

Eco Friendly
Address
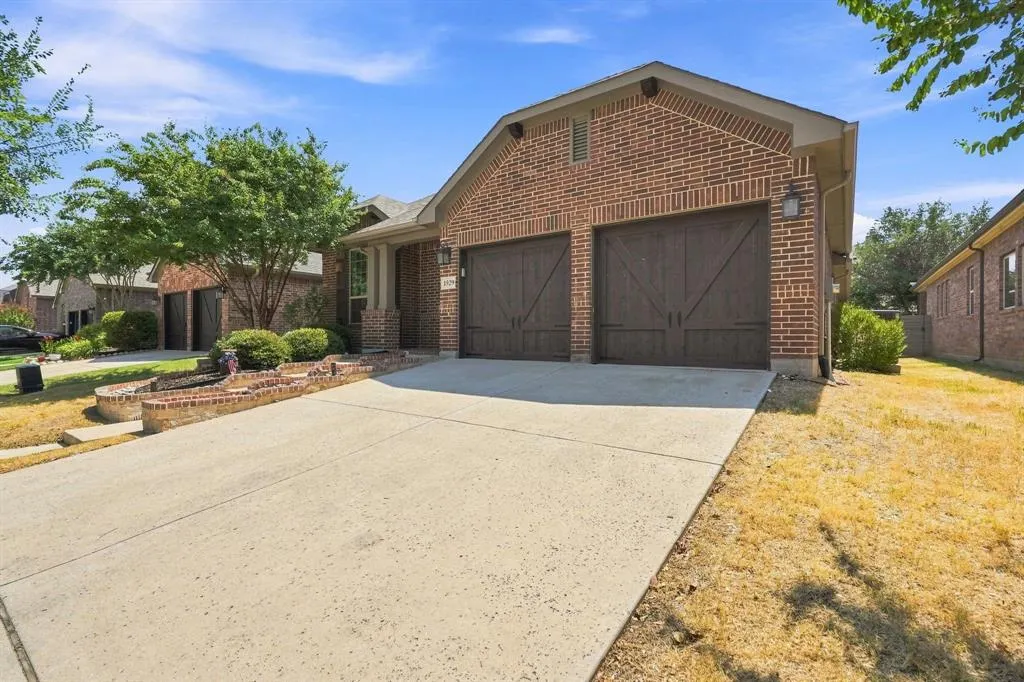
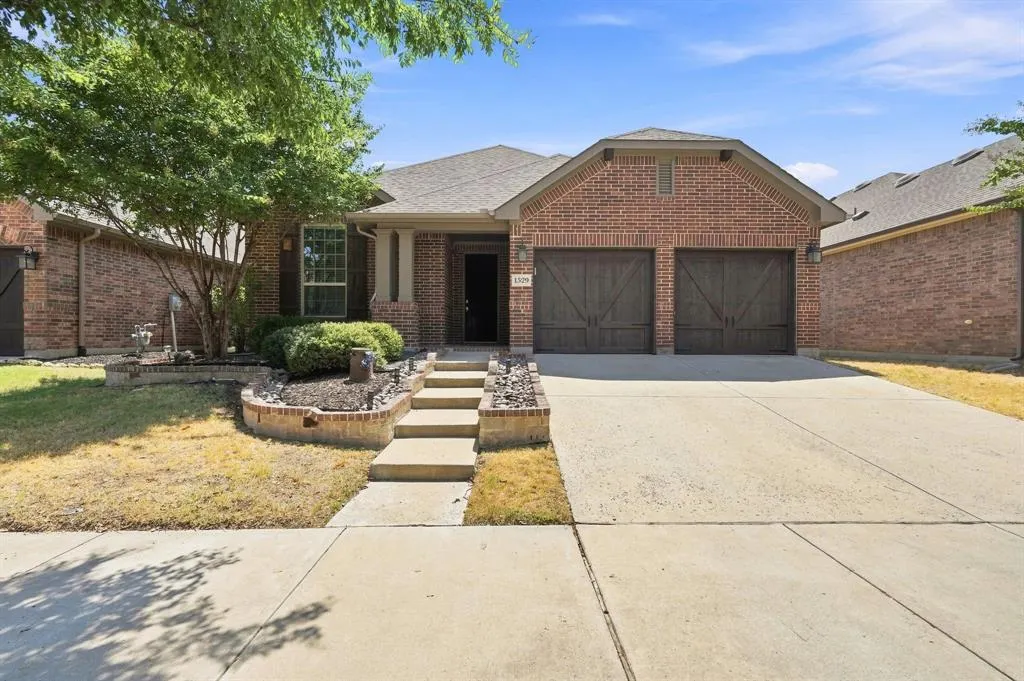
1529 8th Street, Argyle, TX
Price
$ 440,000
Property Attributes
- MLS#21374317
- TypeSingle Family
- Listing Status Active
- CountyDENTON
- CityArgyle
- NeighborhoodHarvest Ph 1
- Zip76226
- StyleTraditional
- Year Built2015
- Taxes$ 9055
- Price$ 440,000
- Bedrooms3
- Full Bathrooms2
- Half Bathrooms1
- Sqr Footage2296
- Lot Size0.135 Acres
Data Source:
North Texas Real Estate Info Systems (NTREIS)
Property Description
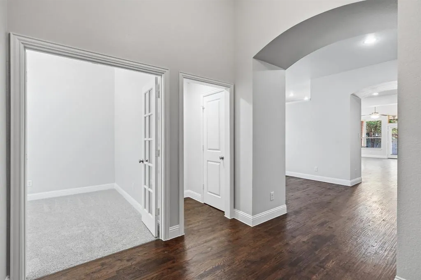
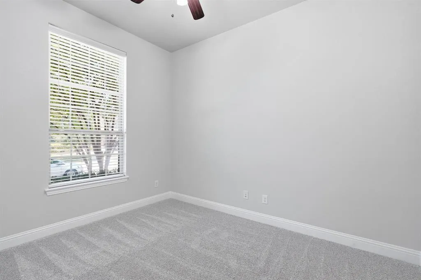
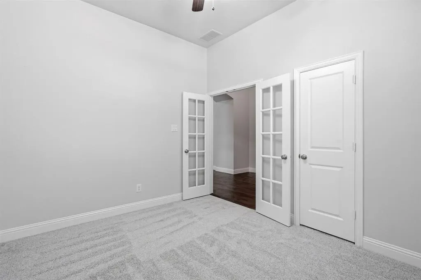
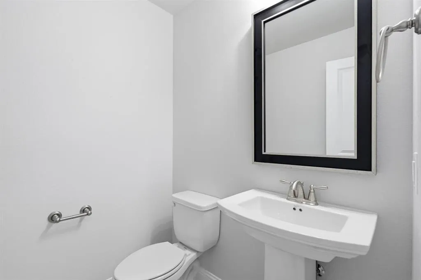
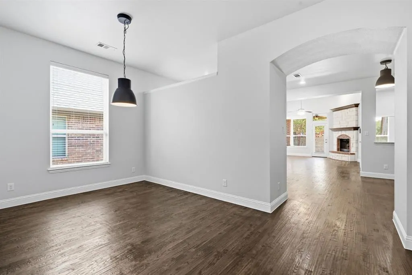
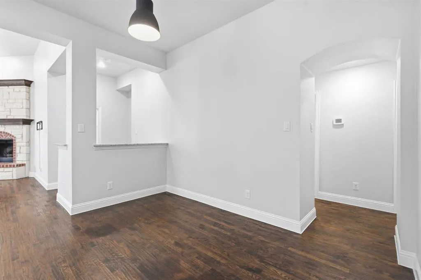
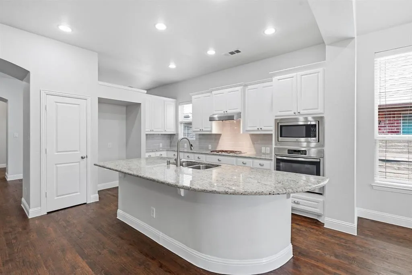
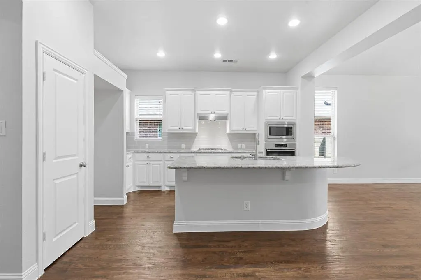
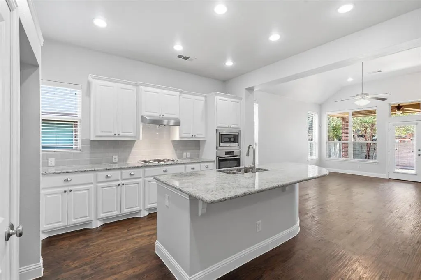
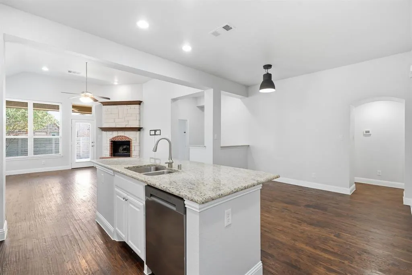
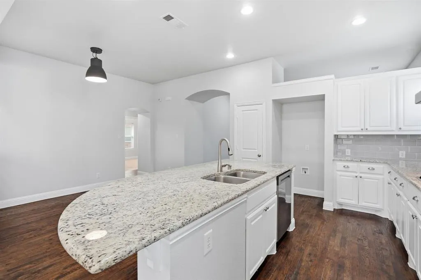
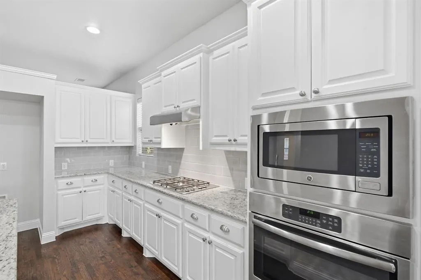
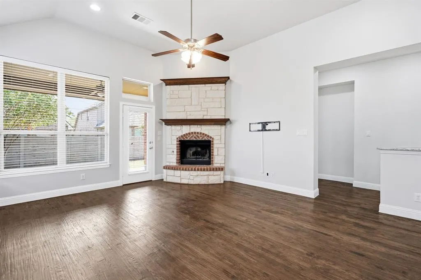
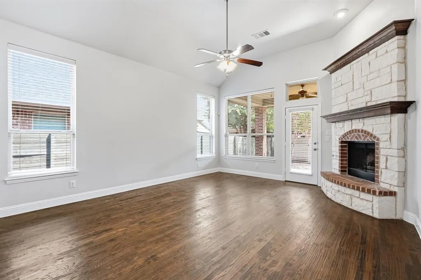
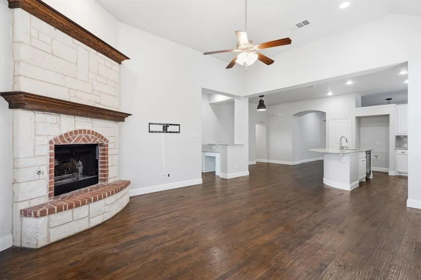
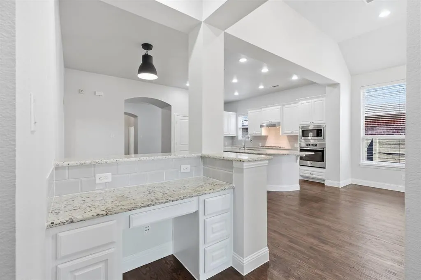
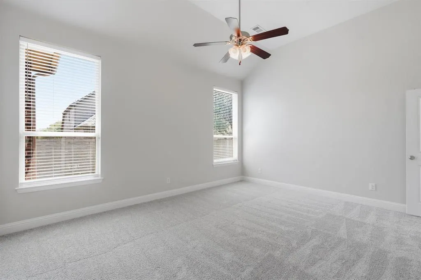
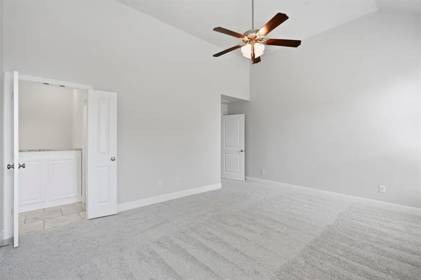
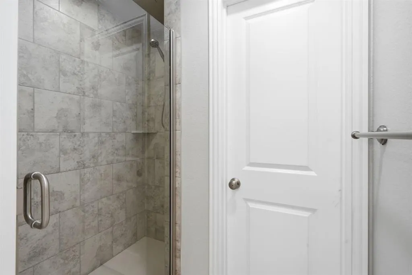
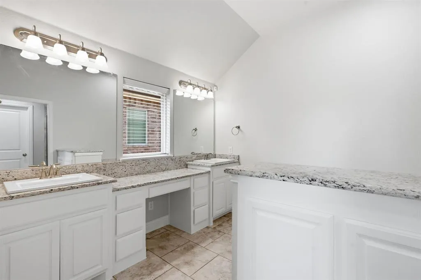
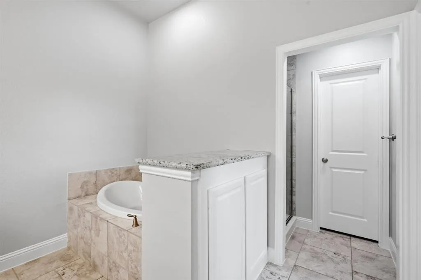
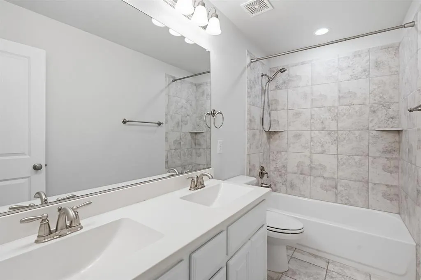
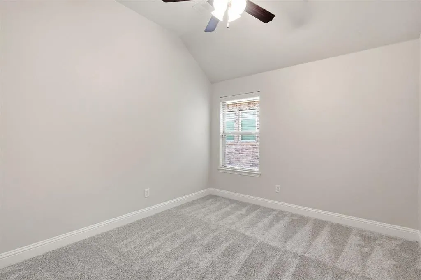
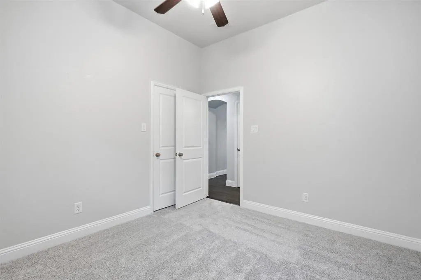
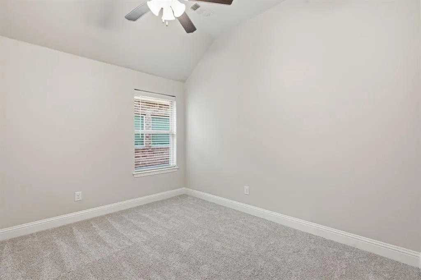
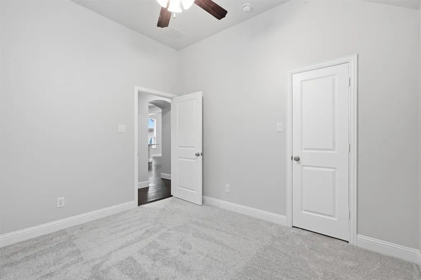
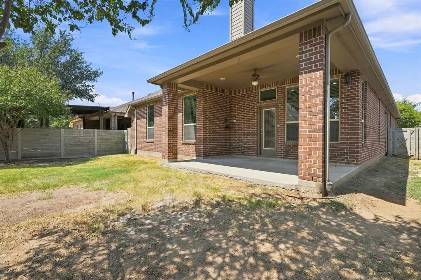
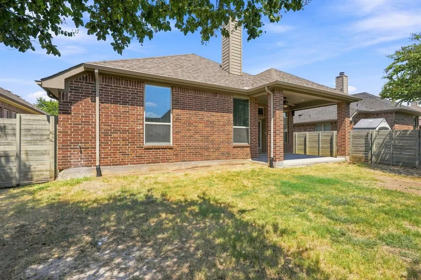
Welcome to 1529 8th Street, where move-in-ready living meets one of the most exciting growth corridors in North Texas. Located in the award-winning Harvest community and zoned to highly sought-after Argyle ISD, this single-story home offers 3 bedrooms, 2.5 baths and approximately 2,296 square feet. Inside, the home has just been refreshed from top to bottom with new interior paint throughout, including walls, doors and trim, plus brand-new carpet, creating a clean, updated feel that’s ready for its next owner. But the real story is the location. Harvest sits along the rapidly expanding I-35W and FM 407 corridor, placing you in the path of tremendous residential, retail and commercial growth while maintaining the community atmosphere that makes Argyle so desirable. Shopping, dining and everyday conveniences continue to expand around Harvest Town Center, with easy access south toward Alliance and Fort Worth or north toward Denton. Within Harvest, residents enjoy an incredible lifestyle with resort-style pools, miles of trails, parks, fitness facilities, community events, fishing ponds and the neighborhood’s signature working farm. 1529 8th Street isn’t just a home; it’s an opportunity to plant roots in one of North Texas’ most dynamic communities.
| Elementary School |
|---|
| Argyle West Elementary School |
| Price History | |
|---|---|
| 9/3/2026 | Listed $440,000 |
General Features
| Heating | Central,Fireplace(s),Natural Gas |
|---|---|
| Cooling | Ceiling Fan(s),Central Air,Electric |
| Utilities | All Weather Road,Cable Available,City Sewer,City Water,Concrete,Electricity Connected,Individual Gas Meter,Individual Water Meter,Natural Gas Available,Phone Available,Underground Utilities |
| Possession | Closing/Funding |
| Roof | Composition |
| Appliances | Dishwasher,Disposal,Electric Oven,Gas Cooktop,Microwave,Vented Exhaust Fan |
| Easements | Utilities |
| Assoc Fees | 1200 |
| Number of Garage Spaces | 2 |
| Restrictions | Easement(s) |
| School District | Argyle ISD |
| HOA Fee Includes | Front Yard Maintenance,Internet,Maintenance Grounds,Management Fees |
| Exclusions | n/a |
| Year Built | 2015 |
| Architectural Style | Traditional |
| Levels | One |
| Unexempt Taxes | 9055 |
| Will Subdivide | No |
| Property Subtype | Single Family Residence |
| Subdivision Name | Harvest Ph 1 |
| Transaction Type | For Sale |
| Occupant Type | Vacant |
| County | Denton |
| Property Type | Residential |
| Security Features | Carbon Monoxide Detector(s),Prewired,Security System,Smoke Detector(s) |
| Construction Materials | Brick |
| Association Fee Frequency | Semi-Annual |
| HOA Type | Mandatory |
| Green Energy Efficient | Appliances,Drought Tolerant Plants,Enhanced Air Filtration,HVAC,Insulation,Low Flow Commode,Mechanical Fresh Air,Rain / Freeze Sensors,Thermostat,Windows |
| Full Baths | 2 |
| Status | Active |
| Directions | From IH35W travel west on FM407,turn right on Cleveland Gibbs Rd,right on 6th St,left on Fenceline Dr,right on 8th st |
| City | Argyle |
| Elementary School Name | Argyle West |
| High School | Argyle |
| Green Water Conservation | Low-Flow Fixtures |
| Elementary School | Argyle West |
| Virtual Tour URL Unbranded | https://www.propertypanorama.com/instaview/ntreis/21374317 |
| Standard Status | Active |
| Listing Terms | Cash,Conventional,FHA,VA Loan |
Interior Features
| Interior Features | Cable TV Available,Eat-in Kitchen,Granite Counters,High Speed Internet Available,Smart Home System,Vaulted Ceiling(s) |
|---|---|
| Fireplace Features | Gas Starter,Wood Burning |
| Fireplaces Total | 1 |
| Dining Areas | 2 |
| Living Areas | 1 |
| Room Count | 13 |
| Half Baths | 1 |
| Lock Box Type | Blue BT LE |
| Total Bedrooms | 3 |
| Total Baths | 3 |
| Window Features | Window Coverings |
| Laundry Features | Electric Dryer Hookup,Utility Room,Full Size W/D Area,Dryer Hookup,Washer Hookup |
Exterior Features
| Exterior Features | Covered Patio/Porch,Rain Gutters |
|---|---|
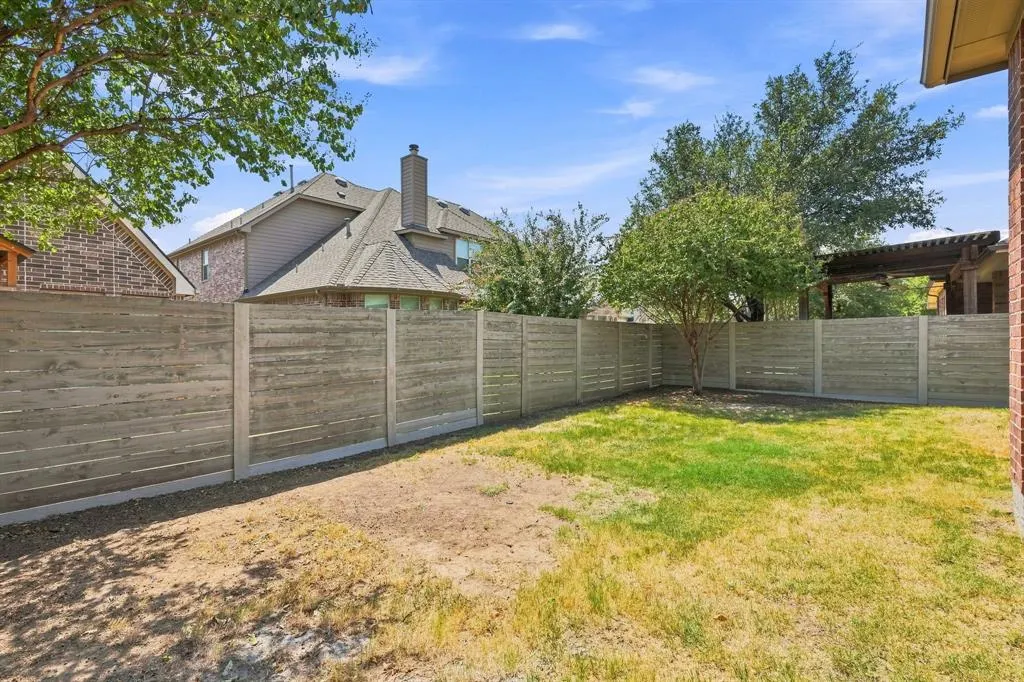
| Lot Features | Few Trees,Interior Lot,Landscaped,Sprinkler System,Subdivision |
| Fencing | Wood |
| Garage Length | 23 |
| Garage Width | 20 |
| Lot Size Source | Public Records |
| Parking Features | Concrete,Driveway,Enclosed,Garage,Garage Door Opener,Garage Faces Front,Inside Entrance,Lighted |
| Lot Size | Less Than .5 Acre (not Zero) |
| Covered Spaces | 2 |
| Foundation | Slab |
| Lot Size Area | 0.1350 |
| Lot Size Units | Acres |
| Structural Style | Single Detached |
| Garage Y/N | Yes |
| Lot Size Square Feet | 5880.6000 |
| Lot Size Acres | 0.1350 |
| Patio And Porch Features | Covered |
| Attached Garage Y/N | Yes |
Amenities
- Foreclosure
- Views
- Short Sale
- New Construction
- Adult 55+
- Lease To Own
- No HOA Fees
- Furnished
- Primary On Main
- Air Conditioning
- Seller Finance
- Green
- Fixer Upper
- Horse
- Golf
- Fireplace
- Deck
- Garage
- Basement
- Pool
Property vs Single Family Average in 76226
Price
Taxes
Year Built
Visits
 © 2026 North Texas Real Estate Information Systems, Inc. All rights reserved. Disclaimer: All information deemed reliable but not guaranteed and should be independently verified. All properties are subject to prior sale, change or withdrawal. Neither listing broker(s) nor JPAR® - San Antonio shall be responsible for any typographical errors, misinformation, misprints and shall be held totally harmless. The database information herein is provided from and copyrighted by the North Texas Real Estate
 Austin Board of REALTORS® Copyright ©2026 All rights reserved.
 Information provided courtesy of LERA MLS. IDX information is provided exclusively for consumers' personal, non-commercial use and may not be used for any purpose other than to identify prospective properties consumers may be interested in purchasing. Information is believed to be accurate but not guaranteed. Provided courtesy of LERA MLS. Copyright 2026 LERA MLS, All Rights Reserved. Data last updated September 15, 2026 3:27 AM UTC
 This data is provided by the Waco Association of REALTORS® Multiple Listing Service Inc Internet Data Exchange; is for consumers personal, non-commercial use and may not be used for any purpose other than to identify prospective properties consumers may be interested in purchasing. The listing broker is listed on each listing; the information is deemed reliable but not guaranteed accurate. Copyrighted © 2026 Waco Association of REALTORS®
 Central Texas MLS | Four Rivers Association of REALTORS® All information deemed reliable but not guaranteed. All properties are subject to prior sale, change or withdrawal. Neither listing broker(s) or information provider(s) shall be responsible for any typographical errors, misinformation, misprints and shall be held totally harmless. Listing(s) information is provided for consumer's personal, non-commercial use and may not be used for any purpose other than to identify prospective properties
